

Custom Pergolas Designed for Georgia Living
Create an outdoor space that feels connected to your home and ready for the way you want to live outside. StruXure Georgia designs custom pergolas for patios, pools, decks, kitchens, dining areas, and backyard retreats across Metro Atlanta, North Georgia, and select Georgia communities.
Choose adjustable motorized louvers, consistent fixed coverage, or an open architectural canopy. Every design begins with your property—not a one-size-fits-all template.

MORE THAN A SHADE STRUCTURE
A More Intentional Way to Live Outside
A successful pergola does more than cover part of the backyard. It creates a transition from the home, defines how the space is used, and supports greater comfort as Georgia conditions change.
-
01
Designed Around the Architecture
Rooflines, proportions, columns, finishes, views, and transitions are considered together so the structure complements the home.
-
02
Built Around Daily Life
The layout can support poolside afternoons, family dinners, quiet mornings, outdoor cooking, or larger gatherings without forcing every activity into one zone.
-
03
Adaptable Comfort Options
Depending on the selected system, the design can incorporate adjustable shade, rain management, screens, lighting, fans, and compatible heating options.
-
04
Locally Guided From Start to Finish
StruXure Georgia helps homeowners move from early ideas through site evaluation, system selection, installation, walkthrough, and post-install questions.
FIND THE RIGHT SYSTEM
Three Approaches to Custom Outdoor Shade
Each system creates a different relationship with sunlight, weather, architecture, and the activities below. StruXure Georgia will help determine which approach fits your property and priorities.

Motorized Louvered Pergolas
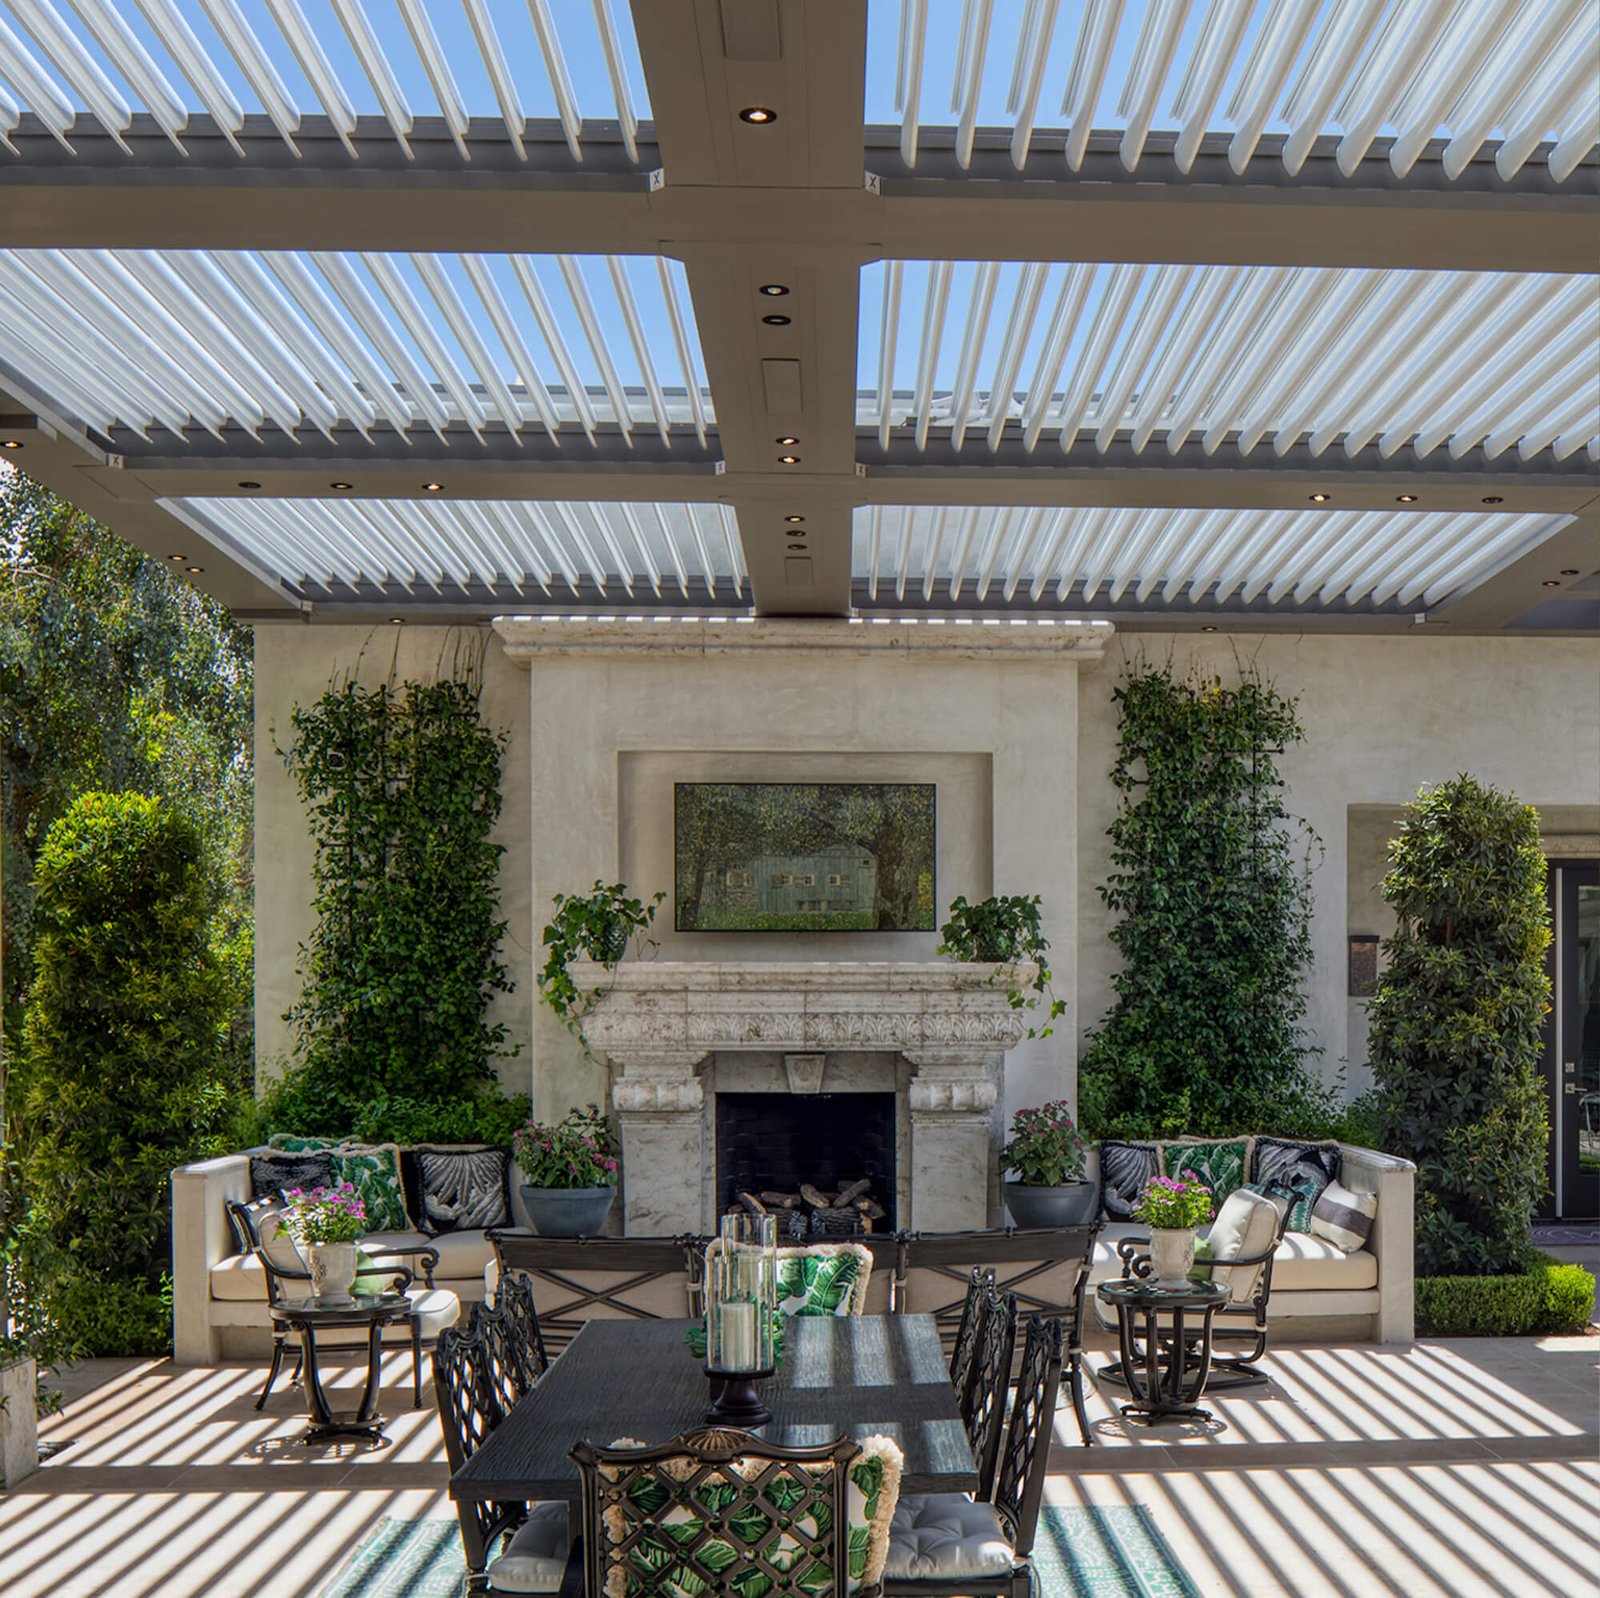
Adjustable louvers let you change the balance of daylight, shade, and airflow as conditions shift. When the louvers close, the roof and integrated drainage path are designed to manage rainwater and provide greater protection below.
- Adjustable overhead control
- Attached or freestanding configurations
- Available controls and weather-response options
- Compatible lighting, screens, fans, and heat options

Fixed-Roof Structures
A fixed canopy provides consistent overhead coverage for spaces where daily roof adjustment is not necessary. It can work well above dining, cooking, transition, or multi-zone areas when the product and project requirements align.
- Consistent shade and overhead coverage
- Clean architectural appearance
- Can coordinate with adjustable zones
- Lighting and fan planning available by scope

Open-Lattice Pergolas
An open-lattice canopy filters sunlight while maintaining an airy view of the sky, adding architectural structure and visual interest to patios, gardens, walkways, and welcoming outdoor gathering spaces.
- Filtered light and visual structure
- Open-air character
- Custom proportions and finish direction
- Suitable for selected architectural goals
CHOOSE BY HOW YOU WANT TO LIVE
Start With the Experience, Then Select the System
For Changing Sun and Weather
A motorized louvered pergola offers the greatest day-to-day flexibility. It can open for daylight, angle for shade and airflow, or close when greater rain protection is wanted.
For Consistent Overhead Coverage
A fixed-roof solution may make more sense above an outdoor kitchen, dining zone, walkway, or area where dependable coverage matters more than an open-sky option.
For Architectural Definition
An open-lattice pergola can frame an outdoor room, introduce rhythm and shadow, and complement a home without creating a fully covered ceiling.
The right decision also depends on attachment conditions, orientation, drainage, utilities, permits, HOA requirements, and how the project connects to the rest of the property.
DETAILS THAT BRING THE DESIGN TOGETHER
Considered From the Structure Out

Site-Specific Design
The process considers dimensions, access, sun direction, architecture, views, circulation, and the intended use of the space.

Powder-Coated Aluminum
StruXure systems use powder-coated aluminum components designed for outdoor durability and a refined, low-maintenance appearance.

Integrated Comfort Planning
Lighting, fans, screens, compatible heating options, and controls can be considered early so they feel connected to the structure.

Finish Coordination
Available finish selections help the frame, canopy, and details relate to the home’s exterior materials and palette.

Project Coordination
Applicable site requirements, engineering, permits, HOA documentation, utilities, and installation sequencing are reviewed according to project scope.

Walkthrough and Support
At completion, homeowners receive guidance on operation and care, along with a clear path for future questions or service needs.
Serving Metro Atlanta, North Georgia, and Select Communities Across Georgia
StruXure Georgia designs and installs custom outdoor-living systems across Metro Atlanta, North Georgia, and select Georgia markets. Don’t see your community below? Contact our team to confirm service availability for your property.
BEGIN WITH YOUR PROPERTY
Find the Pergola That Fits Your Home and Your Plans
We’ll visit your property, learn how you want to use the space, and help you compare pergola systems, configurations, and integrated features.