

Outdoor Living Spaces Designed as Part of Your Home
The best outdoor spaces do not feel added on. They extend the architecture, create a natural path from indoors to outside, and give everyday life more room to happen.
StruXure Georgia helps homeowners shape patios, pool decks, outdoor kitchens, dining areas, and backyard retreats around a custom pergola and a coordinated set of comfort features. Every plan begins with the property, the people using it, and the moments they want the space to support.

Design the Experience, Not Just the Structure
Bring Shade, Comfort, and Purpose Together
A pergola may be the architectural center of an outdoor room, but the experience depends on how every part works together. Sun exposure, rain management, screens, lighting, airflow, furniture, circulation, cooking, views, and privacy all influence whether the space feels natural to use.
-
01
Connected to the Home
Proportions, rooflines, exterior finishes, doors, windows, and important views guide the placement and visual direction of the new outdoor area.
-
02
Planned Around Daily Life
The layout begins with real routines: coffee before work, weeknight meals, watching a game, entertaining friends, relaxing beside the pool, or giving the family another place to gather.
-
03
Ready for Changing Conditions
Adjustable louvers, retractable screens, fans, lighting, and compatible heating options can add flexibility as sun, rain, insects, and temperatures change.
-
04
Considered as One Space
Planning major elements together can create cleaner transitions, better circulation, more useful furniture zones, and a finished result that feels intentional.
BUILD AROUND THE WAY YOU WANT TO LIVE
Outdoor Living Ideas for Home, Pool, and Patio


Covered Patios and Pergola Rooms
Define an outdoor room with a custom pergola selected for the level of shade, openness, and weather flexibility you want. Attached and freestanding concepts can support dining, lounging, entertaining, or a combination of activities.
- Motorized louvered, fixed-roof, or open-lattice options
- Layouts coordinated with doors, windows, and circulation
- Integrated drainage and comfort planning by system
- Finish direction considered with the home


Poolside Retreats
Create a comfortable destination beside the pool for conversation, shade, drying off, or watching children swim. The structure can frame the pool without interrupting the connection between the water, house, and landscape.
- Pergola or Cabana X concepts
- Shade planned around the pool’s orientation
- Privacy and screen options where appropriate
- Lighting and fan planning for longer use
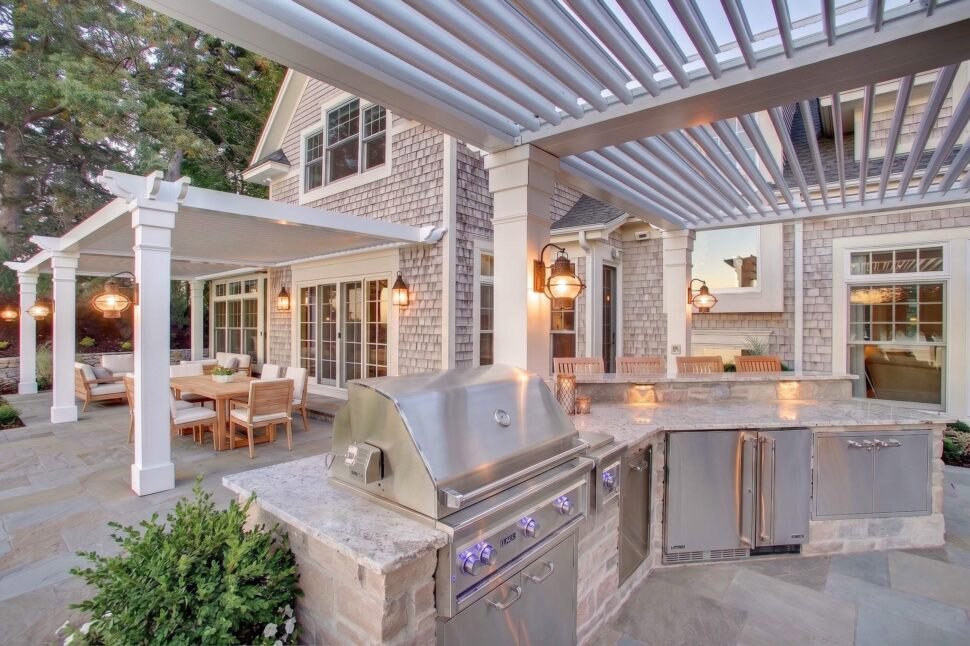
Outdoor Kitchens and Dining Areas
Give cooking and dining a clear place within the overall plan. The overhead structure, counter locations, seating, appliance clearances, ventilation, lighting, and movement between indoors and outside should be considered together.
- Coverage planned around the intended cooking area
- Room for dining, serving, and circulation
- Coordination with qualified trade professionals as required
- Materials and features selected for the project setting
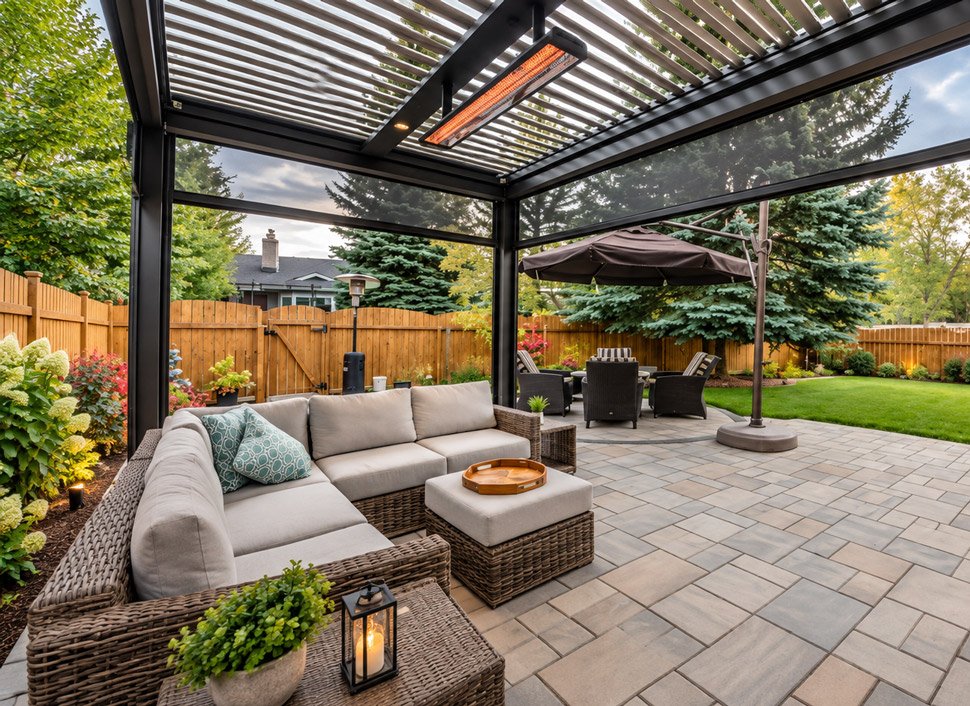
Screens, Shade, and Comfort Features
Layering the right features can make a beautiful patio easier to enjoy. Options vary by system and may include retractable screens, fans, lighting, controls, and compatible heating solutions.
- Insect, solar, or privacy screen options
- Airflow and lighting considered early
- Controls positioned for practical daily use
- Features coordinated with the structure and scope
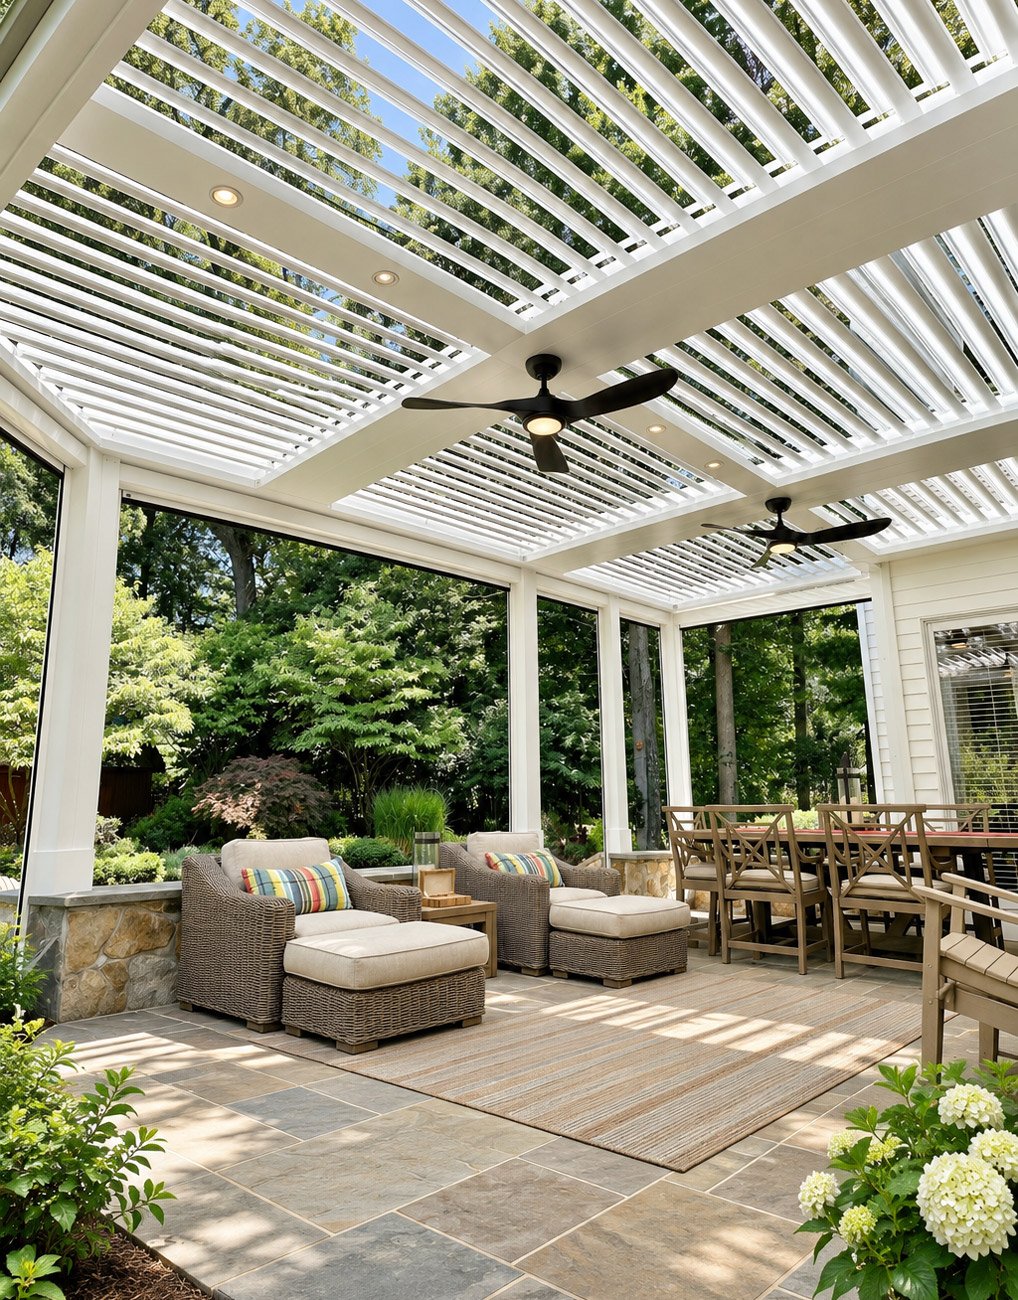
PLAN THE WHOLE SPACE
Decisions That Make an Outdoor Room Work Better
Orientation and Overhead Coverage
Morning and afternoon sun reach the property differently. The pergola’s placement, height, louver direction, and selected roof system should respond to the exposures that affect the space most.
Movement and Furniture Zones
Doors, stairs, pool edges, cooking areas, and pathways need comfortable clearance. Planning furniture early helps protect circulation and prevents the finished space from feeling crowded.
Water, Power, and Site Conditions
Drainage, existing surfaces, utilities, attachment points, grading, and access can shape what is feasible. Reviewing them early supports a clearer project scope.
Views, Privacy, and Landscape
The design can preserve a favorite view, reduce an unwanted sightline, relate to mature trees, and create a stronger visual connection between the structure and landscape.
This whole-space approach helps homeowners invest in features that serve a clear purpose instead of collecting disconnected upgrades.
FROM BACKYARD IDEA TO FINISHED SPACE
A Clear, Property-Led Design Process

1. Design Consultation
We discuss how the space is used today, what limits it, which activities matter most, and the homeowner’s priorities for shade, comfort, privacy, and appearance.

2. Site Evaluation
The team reviews dimensions, architecture, access, sun exposure, existing surfaces, drainage, utilities, views, circulation, and other relevant site conditions.

3. Concept and System Selection
The structure, layout, finish direction, controls, screens, lighting, fans, and other compatible options are developed around the agreed scope.

4. Project Coordination
Engineering, permits, HOA materials, utility work, and specialty trades are addressed according to the project. Responsibilities and exclusions should be confirmed before work begins.

5. Installation
The approved StruXure scope is installed with attention to alignment, transitions, drainage paths, controls, and the surrounding property.

6. Walkthrough and Support
At completion, the homeowner receives guidance on operation and care, plus a clear path for questions or service needs.
Where We Build
Serving Metro Atlanta, North Georgia, and Select Communities Across Georgia
StruXure Georgia designs and installs custom outdoor-living systems across Metro Atlanta, North Georgia, and select Georgia markets. Don’t see your community below? Contact our team to confirm service availability for your property.
START WITH HOW YOU WANT TO LIVE OUTSIDE
Turn an Underused Outdoor Area Into a Place You Choose Every Day
Share your ideas, your property, and what you want the space to make possible. StruXure Georgia will help you explore a coordinated outdoor living design created around your home.